|
 |
 |

|
 |
|
Behind the Curtain

Last month I introduced our newest Environment Networks – the Healthcare Interiors Network, and the Emergency & Trauma Environments Network. While the year-round, collegial, virtual learnings, discussions and sharing form the backbone of all our networks, it’s the annual meetings that are at the heart and cement the personal relationships that make the network experience so unique and valuable.
In July, members of our Built Environment Network (BEN) convened in Grand Rapids, Michigan, where Corewell Health’s strategy, business development, planning, design, construction and facilities executives shared Corewell’s long-term Enterprise Strategic Facilities Plan.
The largest healthcare system in Michigan, employing over 60,000 people, Corewell has recently completed or is currently engaged in several large capital projects designed to enhance quality of care, drive innovation, and improve operational efficiency.
On Day One they led BEN members on behind-the-scenes tours of Corewell’s Grand Rapids Hospitals Care Center, the new location for neurosciences, heart and vascular outpatient clinics, residency programs, and laboratory and imaging services.
On the second day, meeting co-host and long-time Educational Partner Steelcase Health shared their experience, insights and future plans for bridging purpose and practice in the evolving workplace.
They guided BEN members down the research-to-reality superhighway of healthcare solution design: how unmet needs in care environments shape early thinking; how evidence and prototyping inform design decisions; and, what it takes to deliver a performance-driven, scalable solution that truly works in healthcare settings.
Finally, their Global Design Team revealed how Steelcase is approaching workplace transformation through a “now, near, far framework” – with particular emphasis on AI as an environmental and behavioral catalyst. They explained how emerging technologies are shaping space, work patterns, and trust – and the design approaches that can keep people at the center through each phase of change.
For many, though, it’s the “off-schedule” time with fellow members that make the memories. In Grand Rapids it was dinner within the historic walls of the Berkey & Gay Furniture factory , and time together wandering the 158-acre Frederik Meijer Gardens & Sculpture Park.
Learn more, find the network that matches your interests and consider joining. We’d love to have you!
Be Well,

Debra Levin, Hon. FASID, EDAC
President and CEO
|
|
WE INVITE YOU
|
|
Rx:Design Series
The Empathetic Environment: How Lighting Shapes Behavioral Health Outcomes
November 5, 2026
10:00 AM PT / 1:00 PM ET
Free | CEUs Available
Rx:Design is the newest educational series produced and presented by The Center for Health Design to introduce emerging technologies, materials, performance expectations, codes & standards, sustainability considerations, installation methods and more to inform solutions decision-making across all healthcare environments.
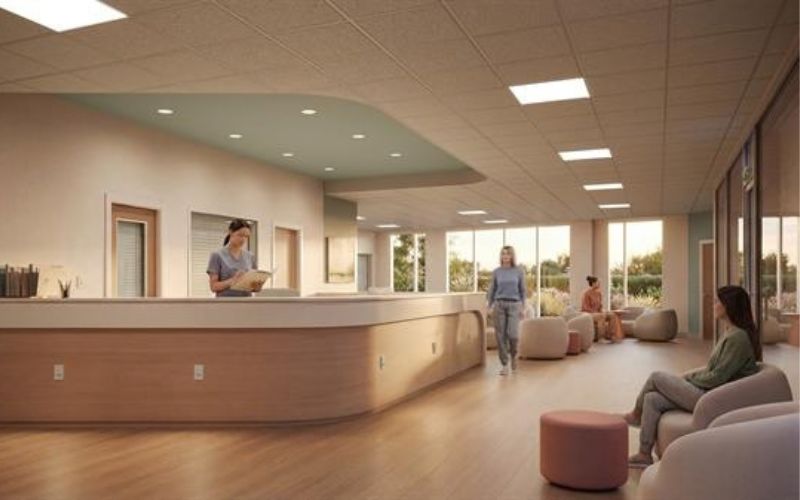
This first session explores the critical intersection of safety, therapy, and technology in behavioral health lighting design. We will examine how evidence-based design principles can be applied to create environments that support patient healing while ensuring the highest standards of safety and durability.
Participants will gain a deep understanding of the regulatory landscape, including FGI Guidelines and Joint Commission standards, and learn how to select appropriate lighting solutions that balance ligature-resistant requirements with residential-style aesthetics to reduce institutionalization and improve outcomes.
Learn more and register.
2027 PDC Summit
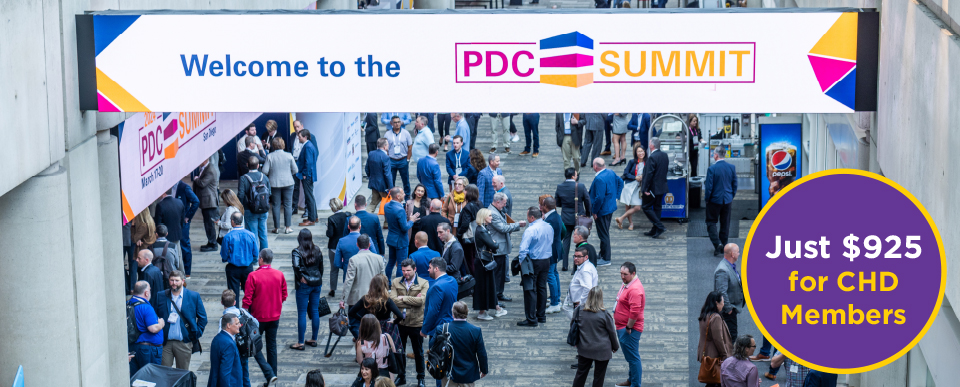
The PDC Summit offers the best healthcare design industry conference value – as low as $925 for CHD members for four days of educational programming, social networking, expo hall and meals – plus the opportunity to connect and engage with healthcare facilities senior management. Register by January 8 for Early Bird savings!
Learn more and then contact us for discount code and more information.
|
|
|
 |
 |
|
This Month: CHD in HFM
|
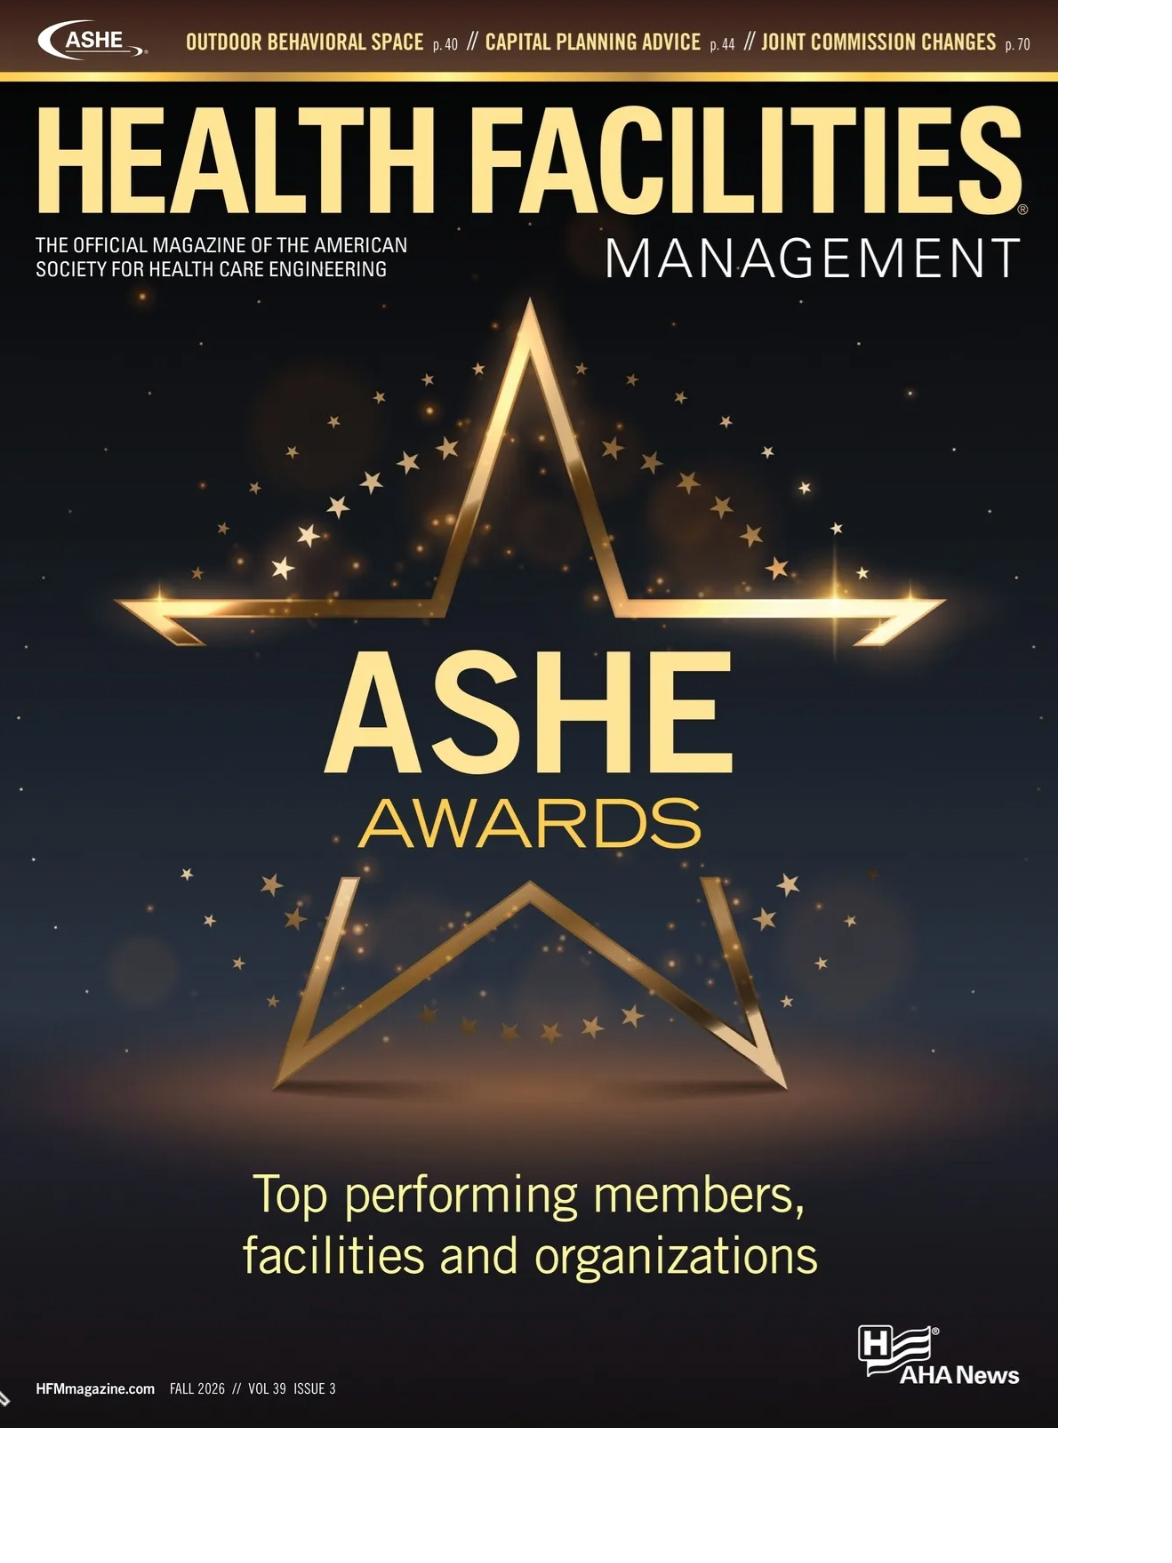
Every issue of Health Facilities Management magazine, a publication of ASHE The American Society for Health Care Engineering and the American Hospital Association, features exclusive, up-to-date insights from The Center for Health Design's experts on a wide range of research, design and industry topics. Get your FREE Health Facilities Management subscription here.
Fall 2026
|
|
Resources
|
|
Pediatric Intensive Care Unit Design Diagram
Pediatric intensive care unit (PICU) rooms must accommodate critically ill patients (from infants to young adults), family members who often room-in and actively participate in patient care, and life-saving equipment, while considering how staff workflows are balanced with a family zone that supports both privacy and engagement.
This open-access, interactive, pediatric intensive care unit design diagram illustrates the links between the evidence base, PICU design strategies, and desired outcomes – in a visually intuitive and actionable format. These diagrams enable designers to draw upon a large body of research evidence and best practice knowledge that address unique PICU design issues in 17 key room elements.
Visit the diagram.
|
|
|
Opportunities
|
|
Free Health Facilities Management Magazine Subscription
As ASHE’s Strategic Education Collaborator and a PDC Summit Supporting Organization, The Center is pleased to extend to our community a free two-year digital subscription to HFM. Look for Center news, design research discoveries from our team, and in-depth features from The Center and our Environment Networks and research partners in each issue.
Get your free subscription here.
The Center for Health Design Job Board
The Center's Job Board is a resource for those seeking positions or prospective employees in healthcare architecture, design, facility planning or other related fields. Browse what is currently needed by companies or organizations that support our mission of improving the quality of healthcare.
Browse current listings.
|
|
|
|
JOIN US AT THE 2027 PDC SUMMIT
 |
|
CHD members save $400 off full four-day Summit registration through January 8, 2027.
The Center for Health Design is the Strategic Educational Collaborator and Supporting Organization for the PDC Summit | The International Summit & Exhibition on Health Facility Planning, Design & Construction.
At the 2027 PDC Summit The Center will produce and present a 28-session educational track – Research, Design and Outcomes –featuring recent work from The Center’s research team; Environment Networks; the HERD Journal, and other familiar and new healthcare design industry leaders.
Sponsored by Mohawk Group and Momentum Textiles & Wallcovering.
Preview The Center’s 28-session learning track & register here.
|
|
|
|
|
 |
 |
 |
|
Bringing Nature Into Behavioral Health Design
|
|
Human health and well-being are deeply connected to the design of our built environments. This is especially true in behavioral health spaces, where the impacts of design extend beyond aesthetics to support meaningful psychological and physical health outcomes. Design firms and manufacturers have increasingly looked to neuroaesthetics—a growing body of knowledge examining how sensory input, spatial organization, form, proportion, culture, and references to nature influence emotion, memory, and the brain and body.
I+S Design, read more...
|
|
|
Meeting the Demanding Standards of Hospital Buildings
|
|
The hospital has a single mission: to welcome, treat and help large numbers of patients, their families and friends through what can often be challenging periods in their lives. So the hospital design process addresses not only the structure of its buildings, but also the needs of its facilities. These include special fluids, indoor air quality, building access security and patient health data security. This overview looks at the specific challenges of hospital construction.
Vinci, read more...
|
|
|
Designing for Quality of Life and Creating Spaces for All Generations
|
|
Right now, it’s all about Baby Boomers when it comes to senior living design. As the earliest of this generation reach 80 this year, we’re seeing a surge in demand for senior housing. With 20 straight quarters of growth, and occupancy averages reaching 90% at the end of last year, demand is picking up. Those who have been successfully aging in place are transitioning to a higher level of day-to-day care, and it’s only going to continue.
Daily Journal of Commerce, read more...
|
|
|
Integrating Mental Health into Landscape Architecture
|
|
Have you ever presented a project where the overarching goal or primary objective was “to improve health and wellness”? What did that mean to you? Was your project focused on the physical, social, or mental dimensions of how people experience the built environment? Or was it all the above? Are you even sure, now that we’re talking specifically?
Building Design + Construction, read more...
|
|
 |
|
ABOUT US
For over 30 years the non-profit Center for Health Design has led and empowered current and future healthcare owners, clinicians, architects, designers, product & solution providers and other stakeholders in an industry-wide endeavor to maximize health through informed design.
By providing research, education and community-building to over 25,000 professionals worldwide, The Center drives measurable improvements in health, safety and business outcomes through evidence-based design of the built environment. Explore The Center’s resources, tools and learning opportunities at www.healthdesign.org.
© 2026 The Center for Health Design
|
|
|
|